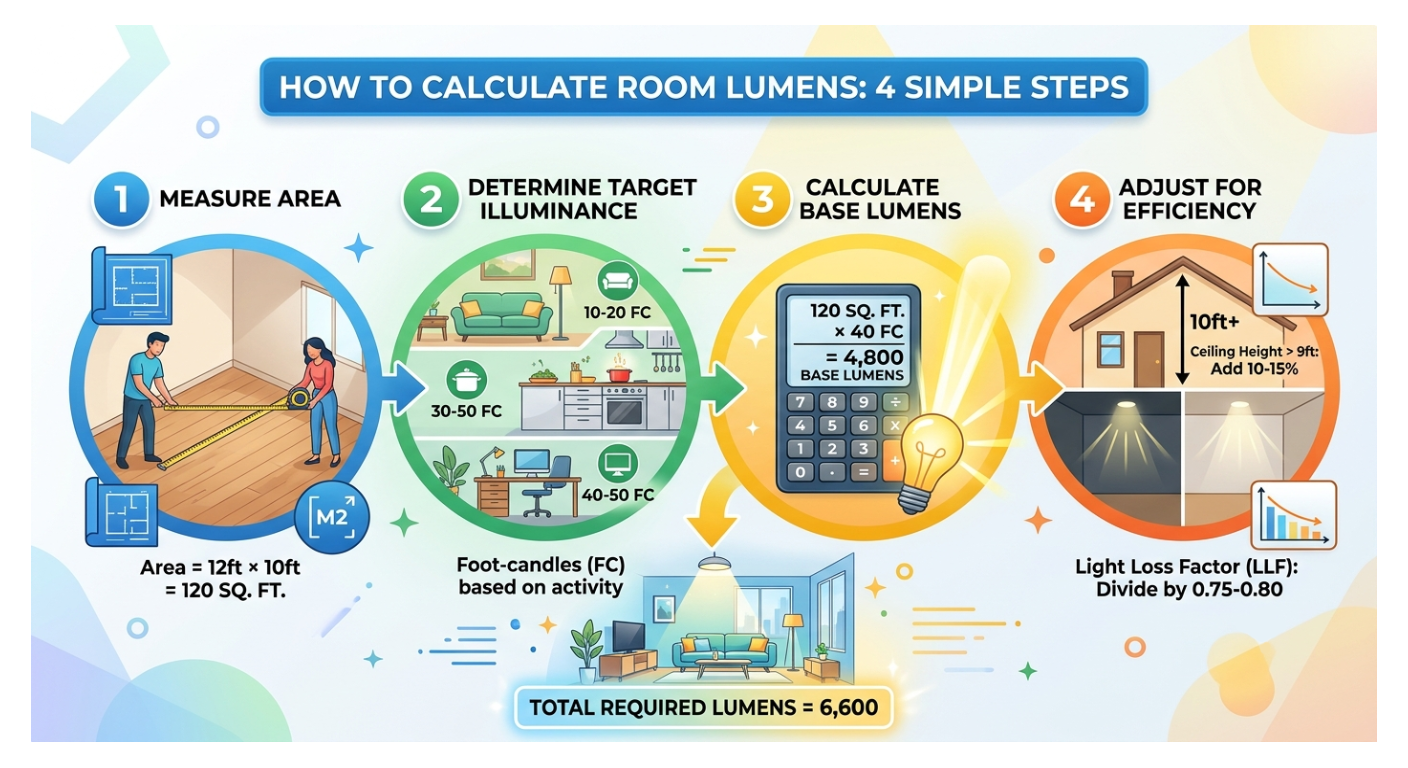
Calculating the correct lumen output for a space ensures visual comfort, appropriate task visibility, and balanced lighting design. Here is the standard engineering workflow to calculate total lumens required for any room.
1.Measure Room Dimensions and Calculate Area:Measure in feet or meters.
Multiply the room's length by its width to determine the total floor area.
- Imperial: Area = Length × Width (sq. ft)
- Metric: Area = Length × Width (sq. m)
2.Determine the Target Illuminance Level:Based on room application and visual tasks.
Identify the required light level (measured in foot-candles for square feet, or lux for square meters) according to the room's primary use:
- Living Room / Bedroom: 10–20 foot-candles (100–200 lux)
- Kitchen / Bathroom: 30–50 foot-candles (300–500 lux)
- Home Office / Workspace: 40–50 foot-candles (400–500 lux)
- Hallways / Corridors: 5–10 foot-candles (50–100 lux)
3.Calculate Base Required Lumens:Multiply area by illuminance level.
Multiply your total floor area by the target illuminance value:
- Formula: Area × Target Illuminance = Base Lumens
- Example: living room (180sq. ft) requiring 20 foot-candles needs 180 × 20 = 3,600 base lumens
4.Adjust for Room Characteristics and Fixture Efficiency:Account for ceiling height and surface reflectance.
Raw lumens assume 100% efficiency. Apply adjustments based on the physical environment:
- Ceiling Height: If ceilings exceed 9 feet, scale up total lumens by roughly 10% to 15% for every additional foot of height.
- Surface Finishes: Dark walls, floors, and heavy furnishings absorb light and reduce overall reflectance, requiring a 10% to 20% lumen increase.
- Light Loss Factor (LLF): Divide your final lumen target by an efficiency factor (typically 0.75 to 0.80) to account for optical fixture losses and lamp lumen depreciation over time.
Here is a detailed walkthrough of the four-step calculation process using a concrete, real-world example: a 12 ft × 10 ft Home Office with a 10-foot ceiling and medium-toned finishes.
Step 1: Calculate Room Area
The first step is determining the total square footage (or square meters) of the floor space. This sets the foundation for how much area the light needs to cover.
- Formula: Area = Length × Width
- Example Calculation:
12 ft × 10 ft = 120sq. ft.
Step 2: Determine Target Illuminance Level
Different rooms require different levels of brightness depending on the tasks performed there. Illuminance is measured in foot-candles (lumens per square foot) or lux (lumens per square meter).
Because this is a home office, it requires a higher illuminance level for focused reading, writing, and computer work (typically 40 to 50 foot-candles). Let's target 40 foot-candles for general ambient and task coverage.
- Reference Target: 40 foot-candles
Step 3: Calculate Base Required Lumens
Multiply the total floor area by the target illuminance value to find the raw baseline of light needed before accounting for room losses.
- Formula: Base Lumens = Area × Target Illuminance
- Example Calculation:
120 sq. ft. × 40 foot-candles = 4,800 base lumens
Step 4: Adjust for Room Characteristics and Fixture Efficiency
Raw lumens assume 100% of the light reaches the work surface, which never happens in reality. We apply adjustment factors for height, surfaces, and optical losses:
- Ceiling Height Adjustment: Standard calculations assume an 8 to 9-foot ceiling. Because our example ceiling is 10 feet high (1 foot above standard), light travels farther and disperses more. Add roughly 10% to compensate.
- 4,800 × 1.10 = 5,280 lumens
- Surface Reflectance: Medium-toned walls and floors absorb some light. If the room had dark, matte walls, you would add another 10%–15%. For balanced medium finishes, no extra scaling is mandatory, but let's factor in optical fixture efficiency.
- Light Loss Factor (LLF): Fixtures, shades, and bulb aging reduce output over time (typically an efficiency factor of 0.80). Divide your adjusted lumens by 0.80 to find the final lamp output required:
Final Lumens = 5,280 / 0.80 = 6,600 total lumens
- Result: To properly illuminate this 120 sq. ft. home office with a 10-foot ceiling, you will need a cumulative total of approximately 6,600 lumens (which can be split across a primary ceiling fixture, recessed spotlights, and a desk task lamp).